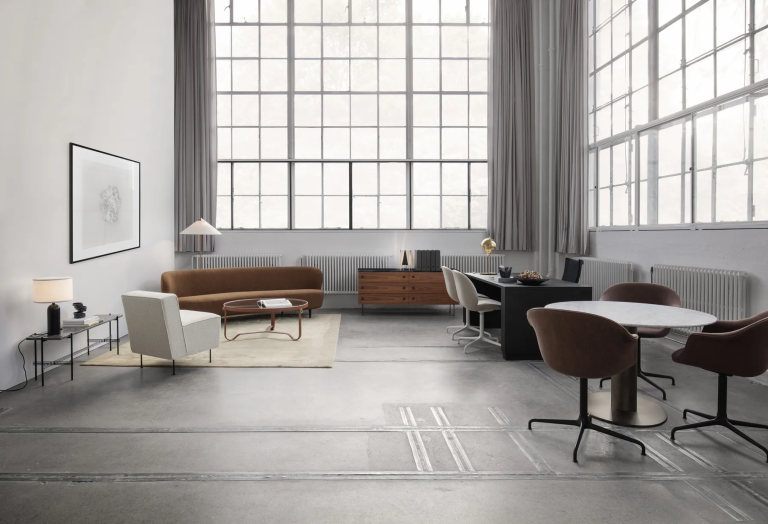
Gubi: Where Scandinavian Heritage Meets Contemporary Glamour
Scandinavian design is usually praised for what it leaves out. Gubi is known for what it puts back in. Where the tradition reaches for restraint,

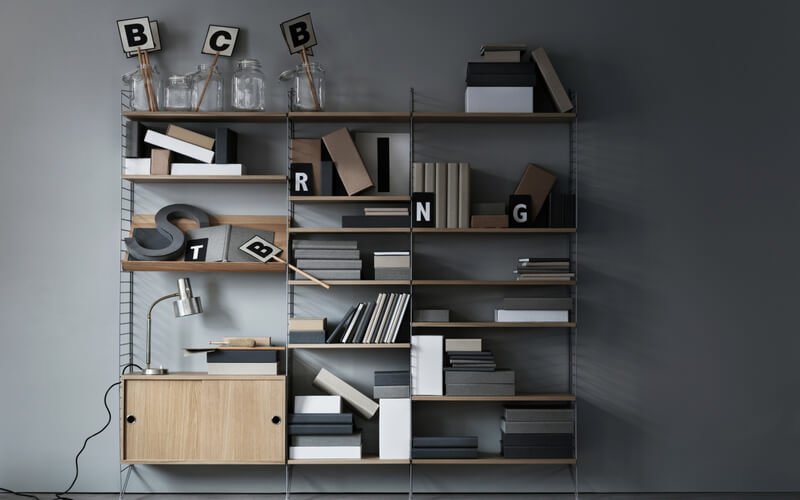
Before choosing any storage solution, it helps to be precise about the functions the entryway must perform. In a Singapore home, those functions are specific and consistent across most household types. The entryway must provide a place to remove and store shoes — the most space-intensive storage requirement in any Singapore home, given the cultural norm of removing footwear at the door. It must provide a landing surface for keys, mail, and small items that enter and leave the home daily. It must provide somewhere to hang bags and outerwear without them ending up on the floor or over a dining chair. And it must perform all of these functions within a footprint that, in most Singapore apartments, is between one and three square metres.
These are not decorative requirements. They are functional ones, and the furniture that solves them needs to be chosen accordingly. A beautiful console table with no storage below solves the landing surface problem and none of the others. A shoe cabinet with no landing surface creates a different gap. The best entryway storage solutions address multiple requirements simultaneously, and the most considered ones do so without making the entryway feel like a utility zone.
Shoe storage is the defining challenge of the Singapore entryway. Most households accumulate more shoes than any commercially available shoe cabinet is designed to accommodate, and the mismatch between actual shoe volume and available storage is the origin of most entryway disorder. The right approach depends on household size and the floor area available.
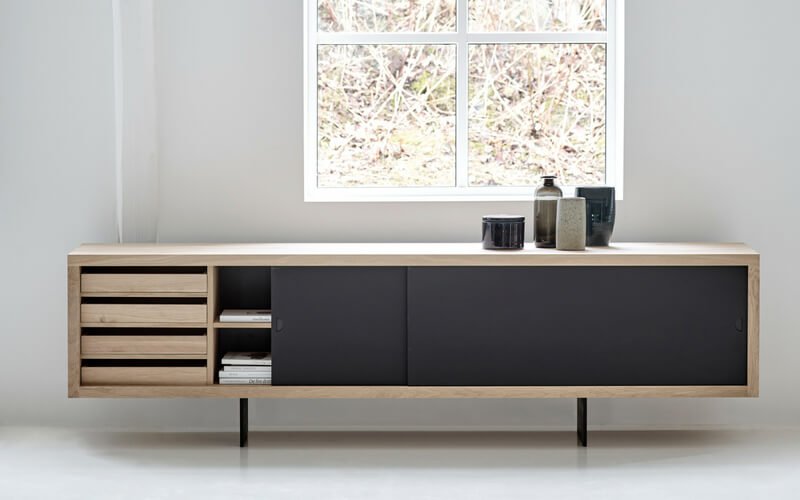
For a Singapore HDB flat with a small entry foyer of one to two square metres, a slim shoe cabinet — no deeper than 35 centimetres — is the most practical choice. Angled internal shelving, which stores shoes on a diagonal rather than flat, fits more pairs per vertical centimetre than flat shelving and is worth specifying where possible. For larger households or those with more generous entry space, a taller shoe cabinet that reaches toward the ceiling maximises vertical storage without increasing footprint. The Naver Collection AK series at Danish Design Co includes cabinet configurations in solid American walnut that suit both requirements — functional, precisely made, and designed to read as furniture rather than storage.
For households where shoe storage cannot be fully concealed within the entryway footprint, an open bench with slatted or open storage below is a practical alternative. Shoes stored openly below a bench require more discipline to maintain but eliminate the constant opening and closing of cabinet doors that slows the entering and leaving routine.

Every well-functioning entryway needs a horizontal surface at approximately counter height — somewhere between 80 and 95 centimetres from the floor — where items can be placed on entry and retrieved on exit. In a generous entryway, a console table performs this function. In a compact Singapore apartment foyer, a wall-mounted shelf at the same height achieves the same result without occupying floor space.
The console table or entry shelf should be styled with restraint. A small tray or bowl for keys, a single plant, and a lamp if there is a power point available are the appropriate elements. The landing surface is a functional zone that doubles as the first interior impression of the home — it should be clear enough to function and considered enough to set the tone for what follows.
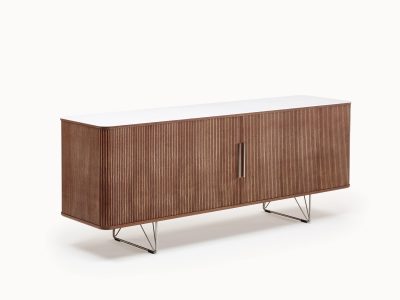
At Danish Design Co, the Naver Collection sideboard and cabinet range includes pieces that work effectively as entry consoles in Singapore homes with slightly more generous foyer space. In solid walnut with clean horizontal lines, they bring material quality and storage capacity to a zone that most homes furnish with whatever happens to be available.

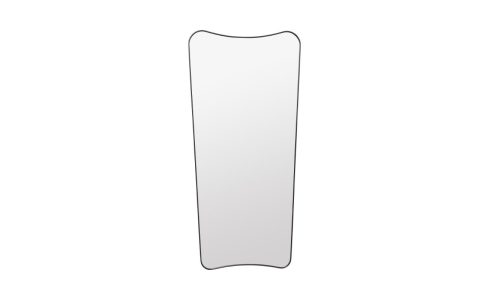
A mirror in the entryway performs two functions simultaneously. It allows a final check before leaving the home — a practical function that most Singapore households use daily. And it creates the illusion of greater depth in what is typically the smallest space in the home, making even a compact HDB foyer feel less constricted. The mirror should be large enough to reflect the full upper body — a minimum of 50 centimetres wide and 120 centimetres tall for a standing mirror — and should be positioned opposite or adjacent to the primary light source in the entryway. The GUBI Adnet mirror at Danish Design Co, with its leather strap suspension and circular form, is one of the most considered mirror options for a Singapore entryway, bringing both functional depth and material quality to the space.
The most effective Singapore entryways combine all of the elements above into a coherent arrangement rather than addressing each requirement independently. A slim shoe cabinet along one wall, a wall-mounted shelf or console above or beside it, two to four hooks mounted at the correct height, and a mirror on the adjacent wall creates a complete entryway system within a footprint of one to two square metres. The material palette should be consistent — solid walnut with brushed brass hardware, or solid oak with matte black fittings — and should connect visually to the interior beyond rather than reading as a separate utility zone.
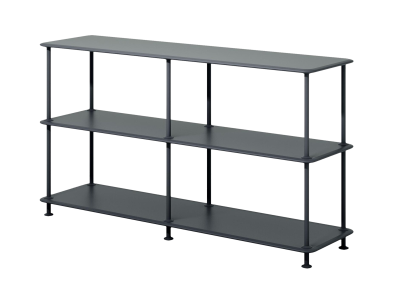
Danish Design Co carries sideboards, cabinets, and storage solutions from Naver Collection, Fredericia, and String — all designed to the same standard of material quality and craft that defines the rest of our furniture range. The pieces we carry are not dedicated storage products in the conventional sense — they are furniture that happens to provide excellent storage, and that distinction shows in how they look and how they last.

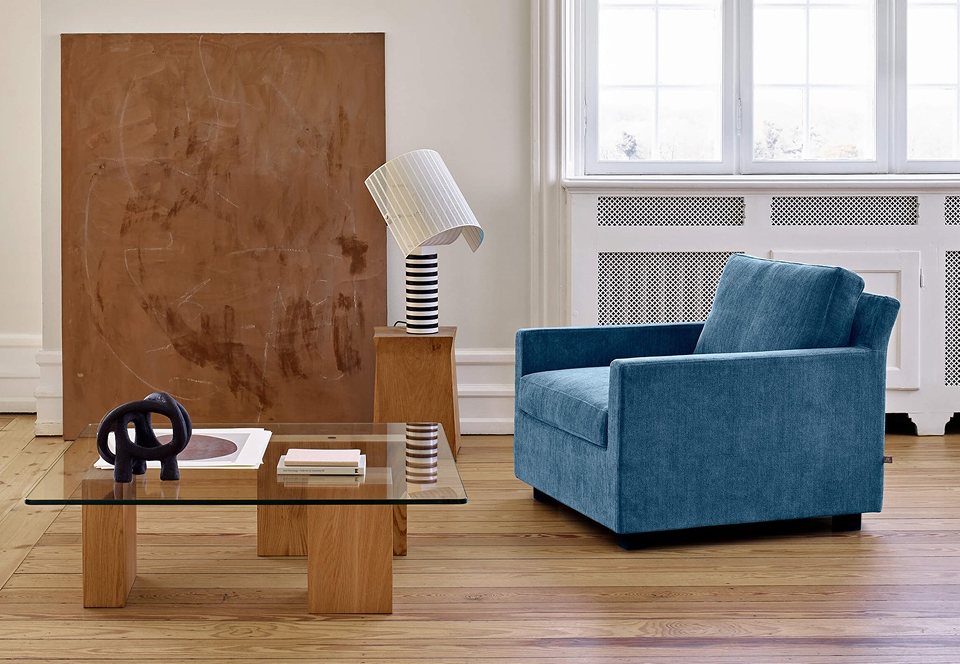
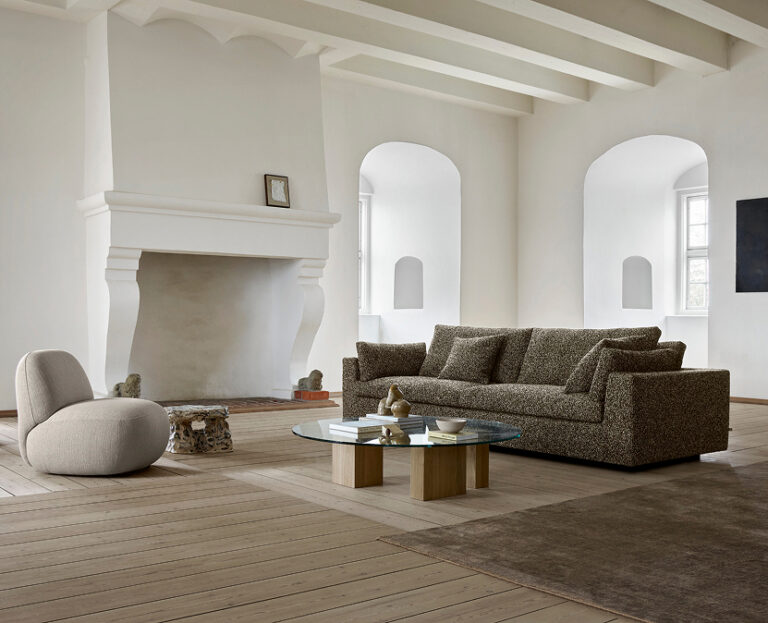

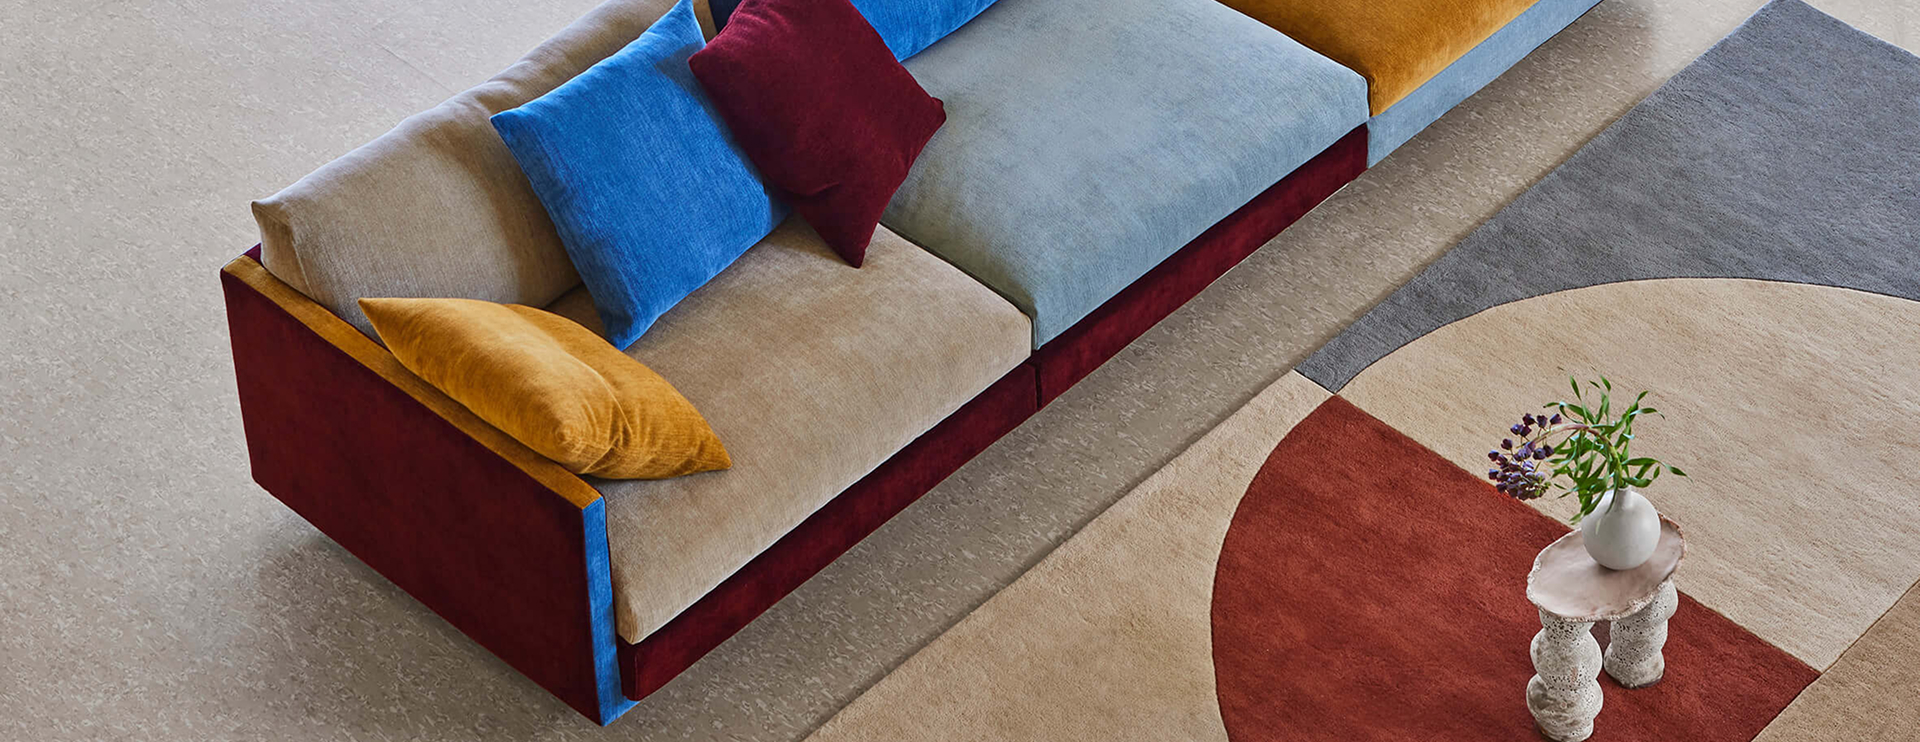
Scandinavian design is usually praised for what it leaves out. Gubi is known for what it puts back in. Where the tradition reaches for restraint,
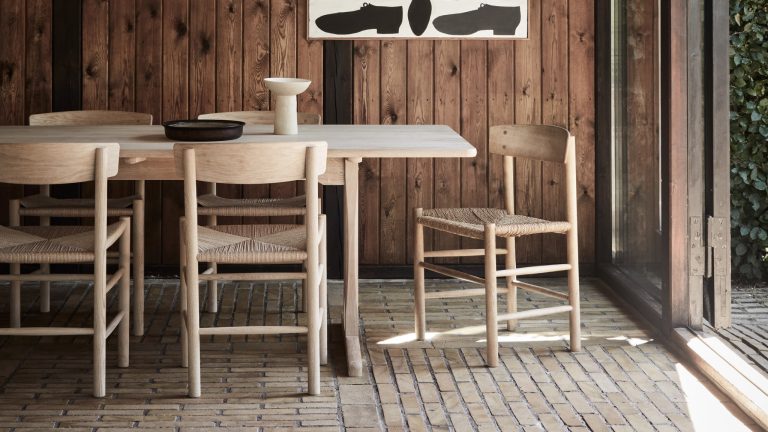
Some furniture houses chase the look of the moment. Fredericia has spent over a century doing the opposite. The Danish house is known for pieces